
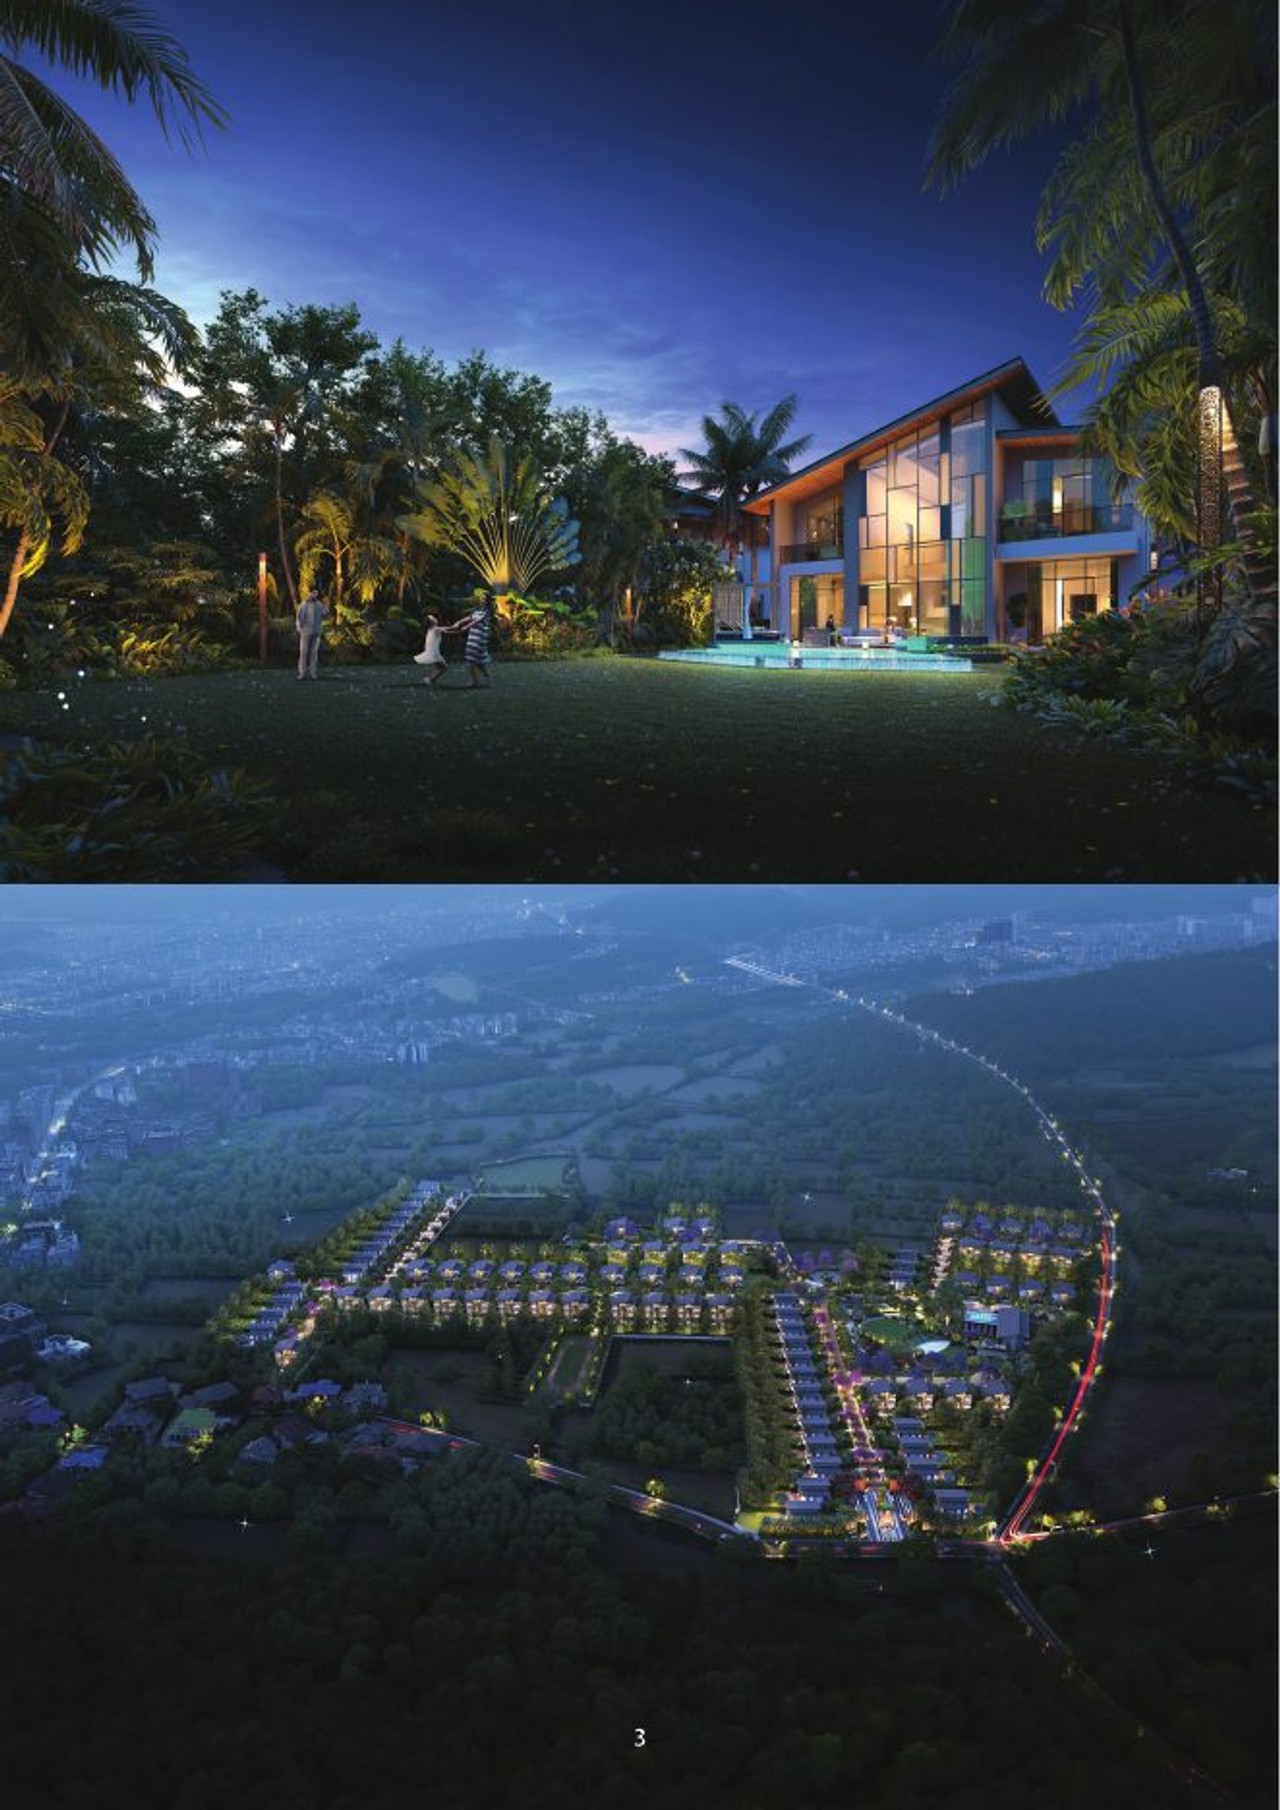
Project overview
Green is the new luxury: 82 RERA-approved private-pool villas in the Badkala Hills near Shakumbhari Devi
Overview • Gated community of 82 luxury 3 BHK villas, each with private pool, private lawn and a separate staff room • RERA approved (UP RERA, registration UPRERAPRJ923619/04/2026); project launched 21 Apr 2026 • Set against the Badkala Hills near Shakumbhari Devi Temple, Saharanpur, about 2.5 hours from Delhi via the Delhi–Dehradun Expressway (developer) • Villa on a 9,000 sq ft (1,000 sq yd) plot with 2,832 sq ft built-up area, ground plus first floor • Construction is under way: entrance plaza and villa structures shown in the developer's progress photos
Pricing and payment plans (developer price list effective 11 Sep 2026) • Basic sale price Rs 4 Crore for the 3 BHK villa with private pool and lawn plus separate staff room • Works out to about Rs 40,000 per sq yd of plot (derived by Farmland India: Rs 4 Cr for 1,000 sq yd, villa included) • PLC: 5% of BSP each for corner unit, hill-view facing unit and club-facing unit • 30:40:30 plan: 10% booking, 20% within 30 days, 40% on super-structure, 20% on paint and façade, 10% on offer of possession • A 20:20:20:20:20 plan price list was also shared; check with the developer for the current plan • *Prices are subject to timeline and to be reconfirmed with the developer.
Club and amenities • 1,25,000 sq ft club premises with 33 listed elements • Holistic spa and sauna, wellness garden with open-air jacuzzi deck, yoga and pilates, gymnasium • Infinity pool, lagoon pool, kids pool, private cabanas, signature restaurant, terrace bar and BBQ, patisserie and cafe • Indoor games lounge, billiards, mini theatre, boutique library, sky lounge, sunken lounge garden • Walks and trails, nature trail, orchard and herb gardens, tennis and pickleball courts, kids play, equestrian-themed stud farm concept
Villa specifications • Double-height living room, extended breakfast counter kitchen, 3 bedrooms with attached washrooms, lift provision • Premium tiles, wooden flooring and veneer finishes, modular kitchen, quartz counters, glass partitions in bathrooms • Private pool with pool deck, cabana, landscaped lawn and bonfire deck
Community • Gated, 24/7 security, CCTV, 100% power backup for common areas, in-house club facility • Maintenance by developer; water and electricity connections • Farm-living lifestyle: plantation area, kitchen garden and organic farming zones (developer)
Pending from developer • Total project area, possession date, 20:20:20:20:20 plan details and registry terms
Saharanpur, Uttar Pradesh
Location
16.9 Acre
Total Area
82
Total Plots
82 Plots
Available
Google Maps fastest route
Highway
Photo gallery
See The Gallery

Cover · Avacasa
Plots & pricing
Choose Your Plot Size
| Plot Size | Base Price | Action |
|---|---|---|
| 1000 Sq.Yd. | ₹4 Cr |
Other charges
PLC: • PLC of 5% of basic sale price each for a corner unit, a hill-view-facing unit and a club-facing unit (developer price list effective 11 Sep 2026) • *Prices are subject to timeline and to be reconfirmed with the developer
Booking amount: ₹40,00,000, adjustable against the sale price.
Payment options
Payment Plans
Milestone
Master layout
Your Master Layout
• 82 villa plots of 1,000 sq yd (about 9,000 sq ft) set against the Badkala Hills in the Shivalik foothills near Shakumbhari Devi • Private lawn, pool and staff room on every plot; plantation area, kitchen garden and organic farming zones (developer) • Soil, water table and elevation data not yet supplied by the developer

Connectivity & road access
Perfectly Connected
• Shakumbhari Devi Temple: about 10 km, 22 min (brochure says 4 km, 10 min) • Hathni Kund Barrage: about 35 km, 55 min • Saharanpur Railway Station: about 42 km, 1 hr 10 min • Paonta Sahib (HP): about 57 km, 1 hr 25 min • Dehradun Railway Station: about 69 km, 1 hr 50 min (brochure says 50 km, 1 hr) • Haridwar Junction: about 91 km, 2 hr 20 min • Jolly Grant Airport, Dehradun: about 92 km, 2 hr 20 min • Connaught Place, Delhi: about 209 km, 3 hr 40 min (developer says about 2.5 hr) • Distances and drive times are approximate, measured on Google Maps from the project pin (Oct 2026); drive times vary with traffic.
National highway
Google Maps fastest routeKey destination connectivity
| Destination | Distance | Drive Time | Via Route |
|---|---|---|---|
| Shakumbhari Devi Temple | 34.6 Km | 22 min | Google Maps fastest route |
| Hathni Kund Barrage | 42.2 Km | 54 min | Google Maps fastest route |
| Saharanpur Railway Station | 56.6 Km | 1 hr 8 min | Google Maps fastest route |
| Paonta Sahib (HP) | 68.6 Km | 1 hr 25 min | Google Maps fastest route |
| Dehradun Railway Station | 90.6 Km | 1 hr 48 min | Google Maps fastest route |
| Haridwar Junction | 92 Km | 2 hr 21 min | Delhi-Dehradun Expressway, Google Maps fastest route |
| Jolly Grant Airport, Dehradun | 209 Km | 2 hr 22 min | — |
| Connaught Place, Delhi | — | 3 hr 37 min | — |
Proposed / upcoming infrastructure
Tourist spots and nearby attractions
- Shakumbhari Devi Temple (Shakti Peeth)
- Badkala Hills
- Hathni Kund Barrage
- Rajaji National Park and Tiger Reserve
- Kalesar National Park
- Paonta Sahib
- Dehradun and Mussoorie foothills
Drag to move · scroll or pinch to zoom · right-drag to tilt
State
Uttar Pradesh
District
Saharanpur
Tehsil
Behat
Revenue tehsil
Village
Haiderpur Alis Hinduwala
Pincode
247121
Nearest Highway
Google Maps fastest route
Infrastructure & amenities
Facilities
Electricity
yes
Amenities
🏛 Clubhouse & social — 1,25,000 Sq.Ft.
- 🍕 Café / Snack Bar
- 🛋️ Lounge
- 🍽️ Dining Hall
- 🏋️ Gymnasium
- 🌿 Open Terrace
- 📚 Library / Reading
- 🎮 Indoor Games Room
- 💆 Spa / Wellness
- 🎬 Mini Theatre
🌲 Estate amenities
- 🏊 Swimming Pool
- 🎾 Tennis Court
- 🏃 Jogging / Walking Track
- 🧘 Yoga / Meditation Lawn
- 🛝 Kids Play Area
- 🌾 Organic Farming / Kitchen Garden
- 🍊 Orchard / Fruit Trees
- 🌲 Nature Trail / Forest Walk
- 🔥 Bonfire / BBQ Pit
- 🛁 Jacuzzi / Steam Room
- 🏋️ Yoga Shaala / Meditation Centre
- 🅿️ Visitor Parking
- 📹 CCTV Surveillance
- ⛲ Landscaped Gardens
Common utilities — all plots
Land & agriculture intelligence
The Land Beneath Your Investment
Estate & Inventory
Ideal For
Payment Plans
Brochure download
Download Hub
The master plan for this project.
Legal & compliance
Reviewed Documentation
Clear title
Clear title
Project registered with UP RERA (UPRERAPRJ923619/04/2026). Encumbrance and title documents are covered by the RERA registration; independent title search to be shared by the developer.
Land type
Residential Land (R-Zone / Approved)
Khasra 10 · Behat
Conversion status
Converted
Approvals
RERA approved
UPRERAPRJ923619/04/2026 · UP RERA · Registered with UP RERA (up-rera.in); verify the certificate on the portal before approval
Zoning classification
Residential Zone
Litigation status
No Litigation or Legal Disputes on this land
Document vault
- 📄Reviewed
RERA Certificate
UPRERAPRJ923619/04/2026 · Valid
- 📄Reviewed
Registry / Sale Deed
Original title document
- 📄Reviewed
Encumbrance Certificate
Project registered with UP RERA (UPRERAPRJ923619/04/2026). Encumbrance and title documents are covered by the RERA registration; independent title search to be shared by the developer.
- 📄Reviewed
CLU / Conversion Order
Converted
- 📄Reviewed
Khasra Details / Survey Map
10
- 📄Reviewed
Govt. Approved Layout Plan
UP RERA
- 📄Reviewed
Master Layout Plan
All phases · plot demarcation
Document access is provided to serious buyers after an enquiry is submitted. Details are never shown publicly.
FAQ
Frequently Asked Questions
Where is Avacasa located?
Avacasa is in the Badkala Hills near Shakumbhari Devi Temple, Behat tehsil, Saharanpur district, Uttar Pradesh, about 3.5 hours from Delhi by road (Google Maps, Oct 2026) via the Delhi–Dehradun Expressway.
What is being sold and at what price?
82 luxury 3 BHK villas, each on a 1,000 sq yd (9,000 sq ft) plot with 2,832 sq ft built-up area, private pool, lawn and staff room. Developer price list effective 11 Sep 2026: basic sale price Rs 4 Crore per villa (about Rs 40,000 per sq yd derived by Farmland India). *Prices are subject to timeline and to be reconfirmed with the developer.
Is Avacasa RERA registered?
Yes. The developer cites UP RERA registration UPRERAPRJ923619/04/2026 and a launch date of 21 April 2026. Buyers should verify it on the UP RERA portal.
What payment plans are offered?
A 30:40:30 construction-linked plan (10% booking, 20% within 30 days, 40% on super-structure, 20% on paint and façade, 10% on possession) and a 20:20:20:20:20 plan were shared. PLC is 5% each for corner, hill-view and club-facing units. Confirm the current plan with the developer.
What does the club offer?
A 1,25,000 sq ft club with spa and sauna, infinity and lagoon pools, gym, yoga and pilates, signature restaurant, mini theatre, library, sky lounge, tennis and pickleball courts, nature trails and an equestrian-themed stud farm concept (developer).