

Project overview
Low-density Himalayan villa estates above the Ganga, Narendra Nagar
Terra Grande Rishikesh Hills by Eldeco is a low-density villa community in Narendra Nagar, Tehri Garhwal, built at an elevation of about 4,000 feet with panoramic views of the Ganga valley and the Himalayan foothills. With only three villas per acre, the estate offers four custom-build villa types, Sienna, Verde, Rossa and Rossa 2, set on plots of roughly 630 to 990 sq.m. Each villa has a private swimming pool, fireplace, large deck, kitchen garden and personal lift. A clubhouse with an infinity pool, gym, library and all-day dining, plus yoga and stargazing decks, completes the community. Dehradun airport is about 25 km away and Rishikesh about 18 km. The project is RERA registered (UKREP04240000553).
Tehri Garhwal, Uttarakhand
Location
15 Acre
Total Area
30
Total Plots
30 Plots
Available
1,219 m
Elevation ASL
Photo gallery
See The Gallery

Cover · Terra Grande Rishikesh Hills by Eldeco
Plots & pricing
Choose Your Plot Size
| Plot Size | Base Price | Action |
|---|---|---|
| 632 Sq.Mt. | ₹19 Cr | |
| 635 Sq.Mt. | ₹19.1 Cr | |
| 749 Sq.Mt. | ₹22.5 Cr | |
| 990 Sq.Mt. | ₹29.8 Cr |
Options
Your Constructed Options
Option 1 · Villa
- Typology:
- Villa
- Plot size:
- 990 Sq.Mt.
- Pool constructed:
- Yes
- Description:
- Sienna Estate: 5 bedrooms plus attic. Plot area 990 sq.m, built-up area including deck 816 sq.m, RERA carpet area 577 sq.m. Features a private swimming pool, fireplace, dual servant quarters, kitchen garden, large deck and personal lift. Levels: minus level 2, lower level, entry level and attic.

Option 2 · 4 BHK / Villa
- Typology:
- 4 BHK · Villa
- Plot size:
- 749 Sq.Mt.
- Pool constructed:
- Yes
- Description:
- Verde Estate: 4 bedrooms plus attic. Plot area 749 sq.m, built-up area including deck 648 sq.m, RERA carpet area 449 sq.m. Features a private swimming pool, fireplace, dual servant quarters, kitchen garden, large deck and personal lift. Levels: minus level 2, lower level, entry level and attic.

Option 3 · 4 BHK / Villa
- Typology:
- 4 BHK · Villa
- Plot size:
- 635 Sq.Mt.
- Pool constructed:
- Yes
- Description:
- Rossa Estate: 4 bedrooms plus attic. Plot area 635 sq.m, built-up area including deck 832 sq.m, RERA carpet area 600 sq.m (as printed in the brochure). Features a private swimming pool, fireplace, servant quarter, kitchen garden, stilts, large deck and personal lift. Levels: minus level 2, stilts, lower level, entry level and attic.

Option 4 · 4 BHK / Villa
- Typology:
- 4 BHK · Villa
- Plot size:
- 632 Sq.Mt.
- Pool constructed:
- Yes
- Description:
- Rossa Estate 2: 4 bedrooms plus attic. Plot area 632 sq.m, built-up area including deck 495 sq.m, RERA carpet area 350 sq.m. Features a private swimming pool, fireplace, servant quarter, kitchen garden, large deck and personal lift. Levels: lower level, entry level and attic.

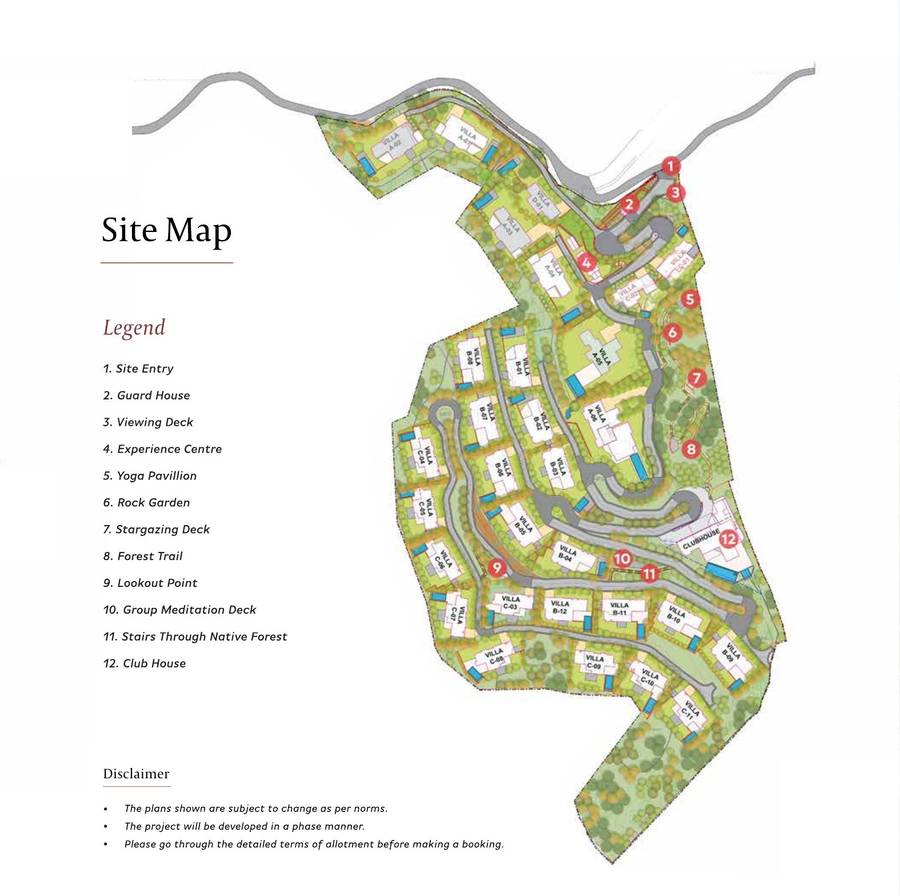
Master layout
Your Master Layout
Hillside villa estate at an elevation of about 4,000 feet in the Himalayan foothills above the Ganga valley, with panoramic mountain and river views. The master plan is terraced across the slope, with native forest, a forest trail, a rock garden and viewing and stargazing decks. Villas use rainwater harvesting and double-glazed glazing per the developer's brochure. Soil, water-table and crop details are not provided by the developer.
Connectivity & road access
Perfectly Connected
Terra Grande Rishikesh Hills sits on PTC Road in Narendra Nagar, in the Tehri Garhwal district of Uttarakhand, at an elevation of about 4,000 feet above the Ganga valley. The estate is roughly 18 km from Rishikesh, 25 km from Dehradun's Jolly Grant airport, about 40 km from Dehradun and Haridwar, and around 200 km from Delhi. Closer to the project, The Westin Resort & Spa is 0.5 km away, Ananda in the Himalayas is 5 km away, Triveni Ghat is 10 km away, Tapovan is 20 km away and AIIMS Rishikesh is 24 km away. Shivpuri, a popular river rafting stretch, is about 28 km away, and Rajaji National Park and Neelgarh Waterfall are each about 40 km away. These distances are taken from the developer's brochure; drive times depend on traffic and hill road conditions.
Key destination connectivity
| Destination | Distance | Drive Time | Via Route |
|---|---|---|---|
| Rishikesh | 18 Km | — | — |
| Dehradun (Jolly Grant) Airport | 25 Km | — | — |
| Haridwar | 40 Km | — | — |
Proposed / upcoming infrastructure
Tourist spots and nearby attractions
- 0.5 km from The Westin Resort & Spa
- 5 km from Ananda in the Himalayas
- 10 km from Triveni Ghat
- 18 km from Rishikesh
- 20 km from Tapovan
- 25 km from Dehradun (Jolly Grant) Airport
- 28 km from Shivpuri
- 40 km from Haridwar and Har Ki Pauri
- 40 km from Neelgarh Waterfall
- 40 km from Rajaji National Park
- 60 km from Tehri Lake
Drag to move · scroll or pinch to zoom · right-drag to tilt
State
Uttarakhand
District
Tehri Garhwal
Tehsil
Narendra Nagar
Revenue tehsil
Pincode
249175
Infrastructure & amenities
Facilities
Amenities
🏛 Clubhouse & social
- 🍽️ Dining Hall
- 🏋️ Gymnasium
- 📚 Library / Reading
- 🤝 Conference Room
- 🎮 Indoor Games Room
🌲 Estate amenities
- 🏊 Swimming Pool
- 🧘 Yoga / Meditation Lawn
- 🛝 Kids Play Area
- 🌾 Organic Farming / Kitchen Garden
- 🌲 Nature Trail / Forest Walk
- 🌅 Sunrise / Sunset Viewpoint
- 🛁 Jacuzzi / Steam Room
- 🌙 Night Sky / Stargazing Deck
- 🏋️ Yoga Shaala / Meditation Centre
- 📹 CCTV Surveillance
- 🚒 Fire Safety System
- ⛲ Landscaped Gardens
Common utilities — all plots
Land & agriculture intelligence
The Land Beneath Your Investment
Estate & Inventory
Land & Soil
Water Sources
Ideal For
Brochure download
Download Hub
The master plan and approved plan documents for this project.
Legal & compliance
Reviewed Documentation
Land type
Residential Land (R-Zone / Approved)
Narendra Nagar
Approvals
RERA approved
UKREP04240000553
Document vault
- 📄Reviewed
RERA Certificate
UKREP04240000553 · Valid
- 📄Reviewed
Master Layout Plan
All phases · plot demarcation
Document access is provided to serious buyers after an enquiry is submitted. Details are never shown publicly.
Developer profile
Eldeco Infrastructure and Properties Ltd.
Eldeco Group has been building homes, commercial and industrial spaces across North India since 1975. Its published track record is 200+ projects and 60+ million sq.ft. delivered for 30,000+ families in 20+ cities, with a stated focus on green, healthy and well-designed spaces. The group is expanding into low-density hill estates such as Terra Grande Rishikesh Hills (Narendra Nagar, Tehri Garhwal), a villa community at about 4,000 ft registered with UK RERA. Statistics are taken from the developer's website and should be verified independently.

Eldeco Infrastructure and Properties Ltd.
Saurabh Chopra · Director
- Years
- 51
- Projects
- 200
- Investors
- 30000
- Acres
- 1377
Interested in this project? Send an enquiry and connect directly with the developer for pricing, plot availability and site visits.
FAQ
Frequently Asked Questions
Where is Terra Grande Rishikesh Hills located?
Terra Grande Rishikesh Hills is on PTC Road, Narendra Nagar, Tehri Garhwal, Uttarakhand 249175, at about 4,000 ft elevation. It is roughly 18 km from Rishikesh, 25 km from Dehradun (Jolly Grant) Airport and 40 km from Haridwar.
What villa types are available and what are their sizes?
Four villa types: Sienna (5 bedrooms + attic, 990 sq.m plot), Verde (4 bedrooms + attic, 749 sq.m plot), Rossa (4 bedrooms + attic, 635 sq.m plot) and Rossa 2 (4 bedrooms + attic, 632 sq.m plot). The estate has about three villas per acre.
Is the project RERA registered?
Yes. The project is registered with Uttarakhand RERA under number UKREP04240000553, valid to 20-11-2027. The promoter is Villa Construction Private Limited.
What amenities does the estate offer?
A clubhouse with gym, dining hall, library, conference room and games room, plus a swimming pool, jacuzzi, yoga lawn and yoga shaala, kids play area, kitchen garden, nature trail, viewpoint, stargazing deck and landscaped gardens. Gated entry, 24x7 guards, CCTV and fire safety are provided.